Every list of small bathroom storage ideas eventually tells you to go vertical. None of them explain why.
The reason is that in a small bathroom, most of the floor isn’t yours to use. It’s clearance: space the building code reserves so the fixtures can actually be used. It looks empty right up until you put a storage cart in it and discover you can’t sit down properly.
Work out those zones first, and the rest becomes simple because you’ll know exactly what’s left.
The floor is already spoken for
Under the International Residential Code, a toilet needs 21 inches (53cm) of clear space in front of it, measured from the front of the bowl to the nearest wall, fixture, or door. It also needs 15 inches (38cm) from its centreline to anything on either side, so a toilet occupies a 30-inch (76cm) wide strip whether or not anything’s in it.
Sinks and tubs want the same 21 inches in front. Showers want 24 inches (61cm). And any door or cabinet needs about 24 inches (61cm) of clear swing in front of it.
Now do the arithmetic on the most common rental bathroom in existence: the 5 × 8 foot (1.5 × 2.4m) layout, with the tub along one long wall and the toilet opposite.
Five feet is 60 inches (152cm) across. A standard tub takes 30 inches (76cm) of that as depth, and the toilet opposite needs its 21 inches (53cm) of front clearance. That accounts for 51 of your 60 inches, and the 9 inches (23cm) left over is a walking strip, not somewhere you can put a cabinet.
That’s the real answer to why small bathroom advice always goes vertical. It isn’t an aesthetic preference. It’s that there is almost no floor.
Map your bathroom in five minutes
Before buying anything, do this with a tape measure and a piece of paper.
Mark the toilet zone. 21 inches (53cm) out from the front of the bowl, 15 inches (38cm) either side of its centre. Shade it in. Nothing goes here.
Mark the door swing. Open the door fully and note the arc it sweeps. Nothing taller than a few inches goes in that arc.
Mark the sink approach. 21 inches (53cm) in front, so you can stand at it.
Mark the shower or tub entry. 24 inches (61cm) of clear step-out.
What’s left unshaded is your actual floor storage. In most small bathrooms it’s a corner, a narrow strip beside the vanity, and not much else.
Everything below is organised around that: the small amount of floor you have, then the much larger amount of wall and door you’ve been ignoring.
Floor-level ideas, for the space you actually have
1. A corner unit
Corners are usually the one place where two clearance zones don’t overlap. A narrow freestanding corner shelf turns a dead triangle into four levels.
Measure the two walls out from the corner and check the unit doesn’t intrude into the door arc when it swings.
2. A slim cart in the gap beside the vanity
Bathrooms wider than the 5-foot minimum leave a genuine gap, often 7–11 inches (18–28cm) beside the vanity. That’s a slim rolling cart. Search “slim storage cart” or “gap organiser”. They’re sold for the space beside a fridge, and the dimensions happen to suit bathrooms.
Locking castors matter if it’s anywhere near the door swing.
It’s probably the best value item in a small bathroom. The caveat is that narrow and tall tips easily, so keep heavy items on the bottom tier. Mine has held up fine with light items on a level floor, but if your floor slopes, which plenty of older rentals do, test it before you load it.
3. Under the sink, worked around the plumbing
If you have a vanity, the cabinet under it is your biggest single storage volume, and most people use maybe half of it because of the pipes.
The key thing is that your drain often isn’t centred, so you don’t have two equal halves to fill. You have one wide lane and one narrow one. That changes what you should buy. I’ve covered the measurements in detail in small bathroom under-sink storage ideas.
If you have a pedestal sink and no cabinet at all, that’s a different problem with a different set of answers. See pedestal sink storage ideas.
Above the clearance zones
Here’s the useful part about clearance: it only applies at body height. The wall above a fixture is completely free.
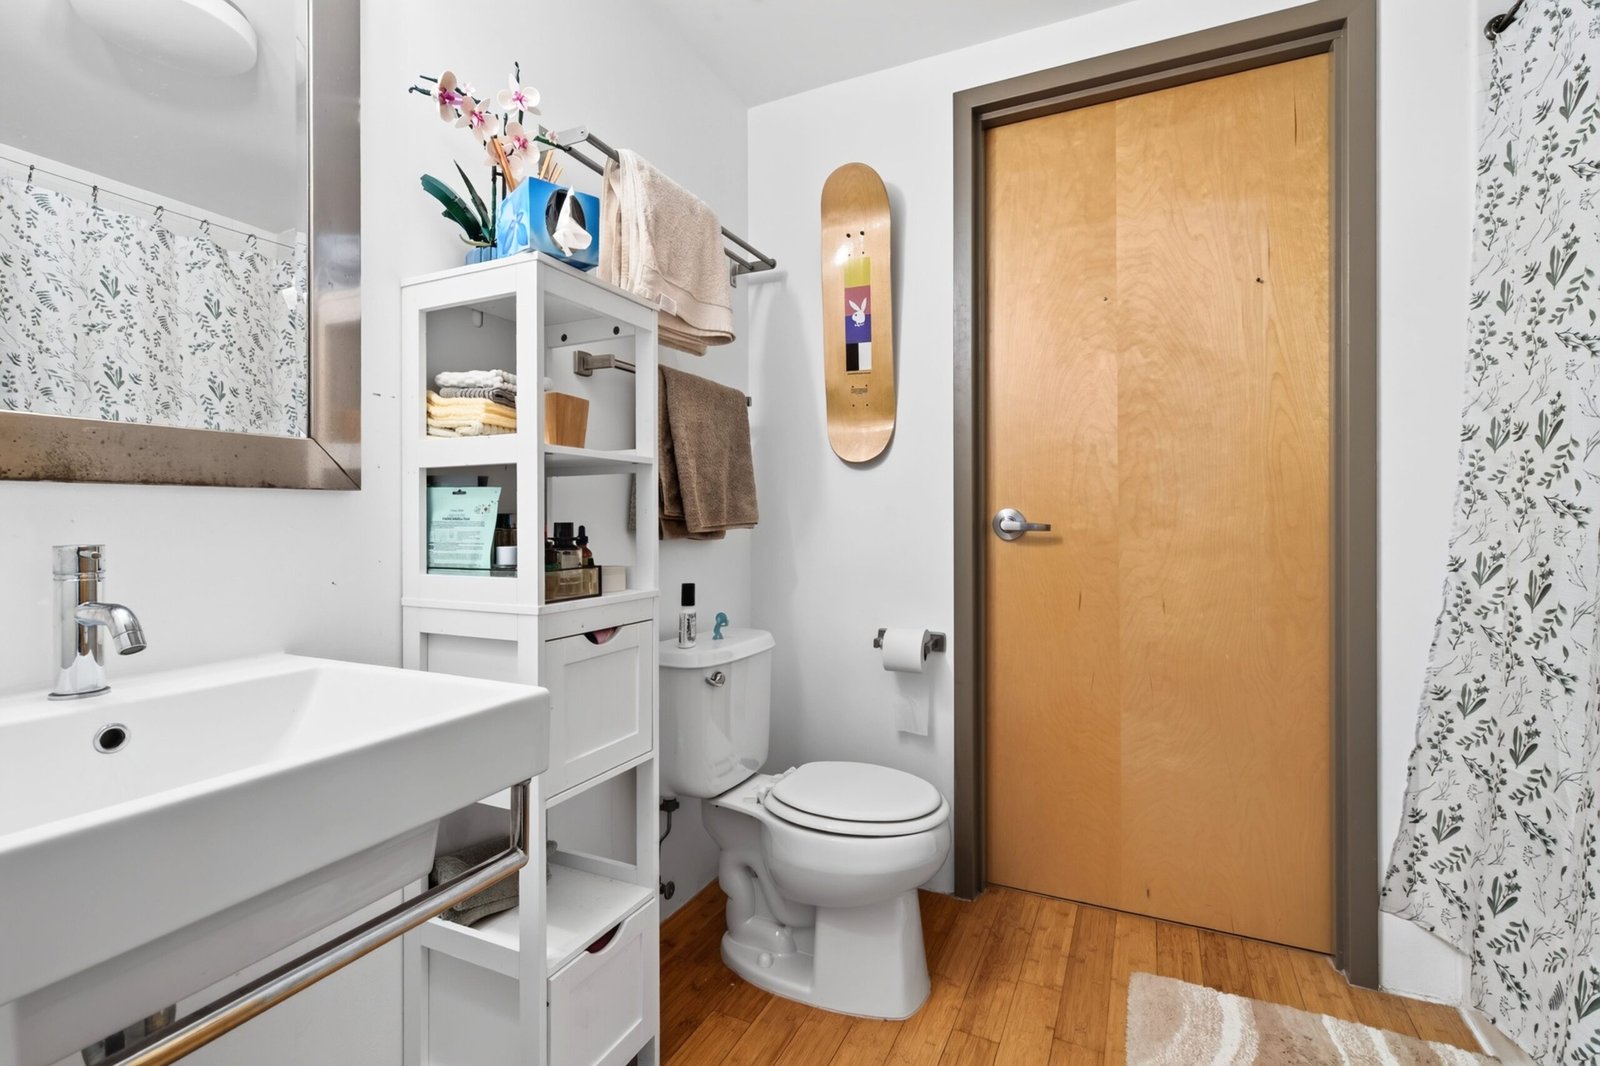
4. Over-toilet shelving
The classic answer, and it works precisely because it straddles the clearance zone rather than occupying it.
Two things to check. Many over-toilet units include a wall anchor bracket, and some genuinely need it because a tall narrow unit is top-heavy by design, which means drilling. Choose a freestanding-rated unit with a wide base, or ask your landlord in writing whether one anchor screw is acceptable. A written yes is worth having at the end of a tenancy.
Second, the unit’s legs still sit inside the toilet’s 15-inch (38cm) side clearance. Check the leg span, not just the shelf width.
5. A shelf above the door
The genuinely overlooked one. There’s usually 12–18 inches (30–46cm) of wall between the top of a door frame and the ceiling, and it’s dead space in every bathroom in the world.
It’s awkward to reach, which makes it exactly right for things you use rarely: spare toilet rolls, backup toiletries, the hair dryer you use twice a month.
6. The wall at the tap end of the bath
At the tap end of a bath there’s often a stretch of wall nobody uses. A tension-mounted or adhesive caddy there holds shampoo without needing a shower rail.
The door and the back of the door
7. Over-door racks
The back of the bathroom door is a full sheet of unused vertical surface, and it costs you no floor space at all.
Measure the door thickness at the top edge before buying. Internal doors are commonly 35mm (1⅜”), and plenty of over-door hooks are cut for thicker doors. If you’re unsure, buy an adjustable-hook version. It costs slightly more and removes the guesswork, which is what I did rather than measure and hope.
One thing nobody warns you about: it rattles. Every time the door closes, the organiser knocks against it. A strip of self-adhesive felt tape between the organiser and the door face fixes it completely and comes off cleanly.
Watch the weight a fully loaded organiser puts on hinges that weren’t specified for it. And a loaded organiser adds several inches to the door’s thickness. In a genuinely tight room, that can be enough to make the doorway awkward to pass through, which is why I stopped using mine.
8. Hooks instead of rails
A towel rail needs mounting. A hook doesn’t, and a towel on a hook dries as well or better, because more of it is exposed to air.
Adhesive hooks work here if you use the water-resistant range rather than the standard one. Check the rating honestly: a dry bath towel is around 500–700g, but a soaked one can be double that, and a medium clear hook holds roughly 900g (2 lb). Size up.
Inside the shower
9. A second tension rod
A tension rod mounted lower than the curtain rail, inside the shower, holds hanging mesh baskets. It’s the cheapest shower storage that exists, and it leaves no trace.
Tension rods work best on tile. On painted plasterboard, the outward pressure concentrates on two small points and can dent over months, which is damage rather than fair wear and tear. Inside a tiled shower, you’re fine.
Tension rods also work loose in bathrooms. Between the temperature swings from hot showers and the damp, the grip gradually eases off, and a rod that felt solid when you installed it will be sagging a few months later. A friend re-tensions his every few months and added adhesive pads at each end for extra grip — though bear in mind adhesive on tile carries its own removal risk in a rental.
10. Corner caddies that don’t need suction
Suction cups fail in bathrooms. The temperature swings break the seal, and they fall in the night. Tension-pole caddies that brace floor-to-ceiling in the corner are stable, hold considerably more, and come out cleanly when you move.
What renters specifically need to get right
Nothing screwed in without permission. Adhesive, tension, and freestanding only. If you want an anchor for an over-toilet unit, ask in writing first.
Use the water-resistant adhesive range. Standard strips in a steamy room let go eventually. Command’s water-resistant products are marked with a blue strip rather than white and cost the same.
Clean the surface properly before applying anything adhesive. Isopropyl (rubbing) alcohol, not household spray cleaner. Cleaner leaves a residue film that stops the bond from forming, which is the actual reason most hooks fall off. Wait a full hour before hanging anything.
Mind the grout. Adhesive strips need a continuous flat surface. On mosaic or small tiles, the grout lines break it up, and the strip has nothing to grip. Find one tile big enough for the whole strip, or use a different wall.
Photograph everything before you start. Every wall, dated, before anything goes up. Then again after you remove it. That comparison is what settles any argument about who marked what.
Do it in this order
Map your clearance zones. Then work top-down: the wall above the door, the wall above the toilet, the back of the door. Those are free space, and they cost the least.
Only then buy floor furniture, once you know exactly how many inches you’re actually working with.
Most people do this backwards. They buy a unit they like, discover it doesn’t fit, and end up with storage jammed into a space that makes the room harder to use. Fifteen minutes with a tape measure prevents all of it.
More bathroom storage: under-sink ideas · pedestal sink ideas · all bathroom storage
Clearance figures from the International Residential Code (IRC R307.1). Local codes vary, and UK, Australian and Canadian requirements differ, so check yours if you’re planning anything permanent.